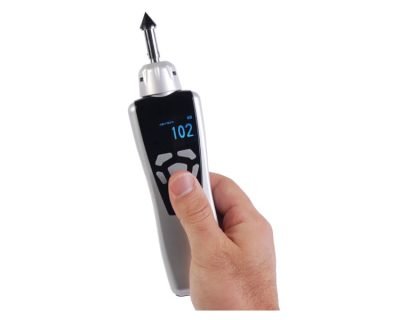
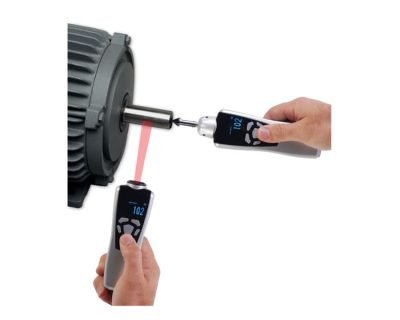
The Shimpo DT-2100 Tachometer offers data logging in various modes, USB output, and a powerful laser for non-contact measurements. Features include programmable multipliers, hi-lo limits, auto-detection of adapters, a reversible display, and optional low-speed contact adapter.
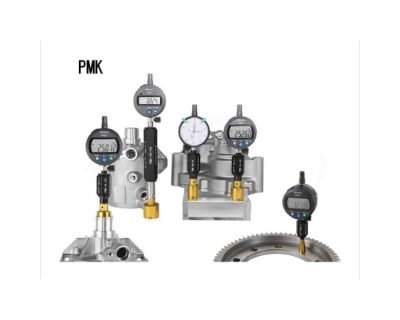
Ojiyas offers a range of Measuring Heads for various measurement applications. These heads are designed for precision, reliability, and ease of use, ensuring accurate measurements in industries such as manufacturing and quality control.
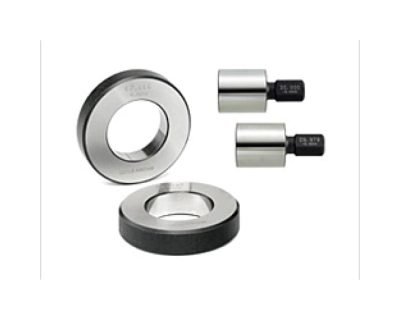
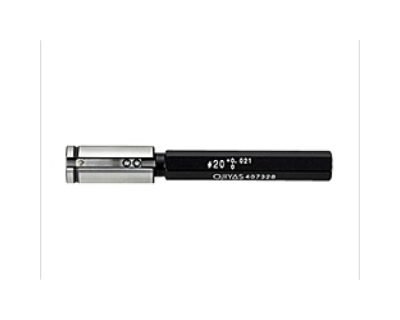
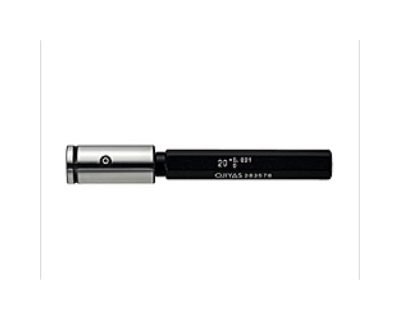
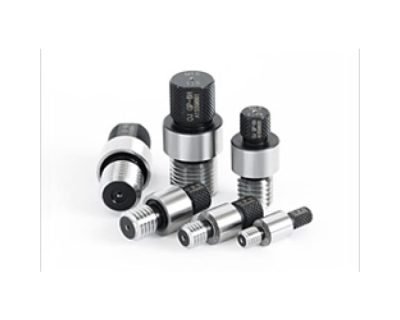
Ojiyas provides Master Gauges for Air Micrometers, essential for calibration. Paired with an air micrometer, these gauges ensure accuracy, with upper and lower limit sizes calibrated using a pair of master rings or plugs.
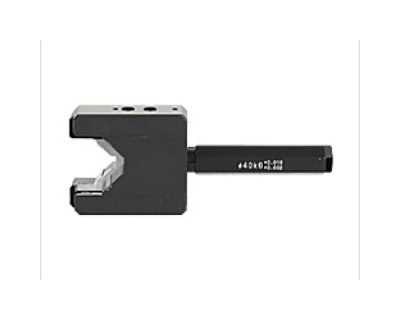
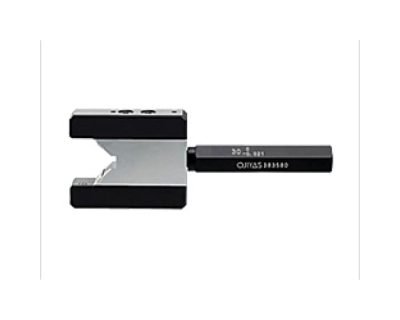
Ojiyas presents Gauge Heads for Outside Diameter (Indirect type), featuring a carbide ball on a leaf for direct contact with the product surface. With air not directly released into the product, this type ensures accurate measurements.
Ojiyas offers Gauge Heads for Outside Diameter (Direct type), ideal for non-contact measurements of outside diameters. Available in snap and ring styles, these gauge heads ensure accuracy and ease of use in various applications.
Ojiyas provides Gauge Heads for Inside Diameter (Indirect type) for conditions where direct contact isn't suitable. Featuring a carbide ball on a leaf, this type ensures indirect contact, offering precise measurements without direct air release into the product.
Ojiyas offers Gauge Heads for Inside Diameter (Direct type) for measuring hole diameters. Air is directly released through a nozzle hole into the product, allowing non-contact measurements, ensuring accuracy and ease of use.
Ojiyas presents LACUT, a solution to reduce air consumption during measurements. LACUT stops air release from the gauge head when not in use, conserving air and addressing efficiency concerns in measurement standby mode.
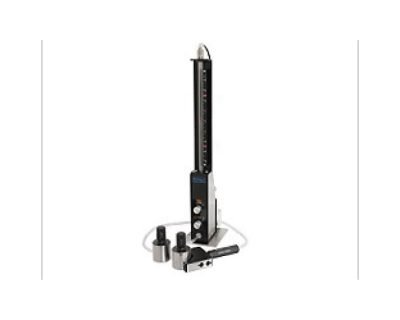
The Ojiyas Flow Type Air Micrometer, AIR GIRL II, utilizes fluid dynamics to measure dimensions swiftly by observing float movement. Offering cost-effective design and easier maintenance, it ensures accurate measurements with excellent durability.
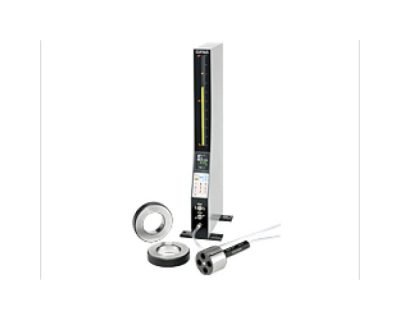
The Ojiyas Digital Type Air Micrometer AD-L8 is a precision comparator instrument utilizing physics principles to measure clearance. With a 3-color LED bar for quick product acceptance judgment and I/O interface for data processing, it enhances measurement efficiency and quality control.
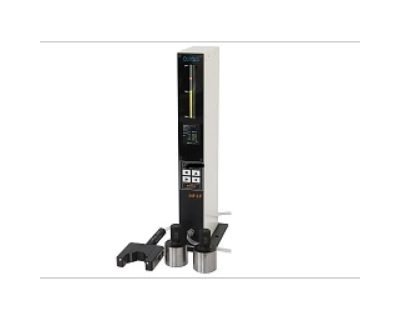
The Digital Type Air Micrometer ad-LF is a precision comparator measuring instrument, utilizing physics principles linking back pressure and clearance. With magnifications ranging from 10 to 200μm, it offers quick and accurate measurements within narrow tolerances.
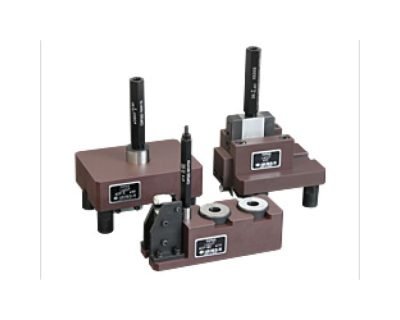
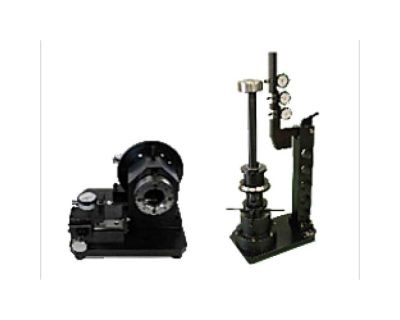
Ojiyas specializes in Inspection Jigs tailored for measuring geometrical tolerances like length, height, hole position, concentricity, and runout in products. These jigs ensure precise inspection and compliance with quality standards in manufacturing processes.
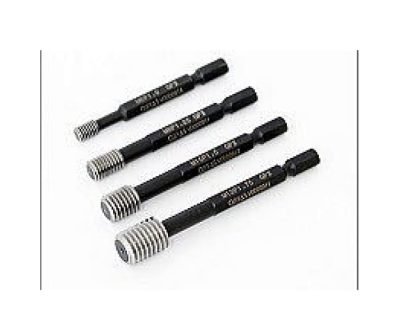
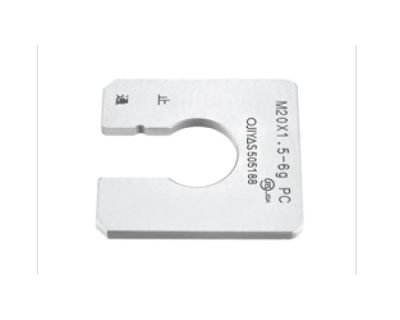
The Thread Plus Gauge with Hex Drill Bit Shank, enabling threaded hole inspection using an electric screwdriver. This innovative tool reduces measurement time and workload, ensuring efficient and accurate assessment of threaded holes.
Ojiyas presents the Threaded Hole Location Gauge CPG, ensuring accurate positioning of threaded holes. This gauge is indispensable for precise alignment and hole placement in manufacturing processes, guaranteeing optimal fit and functionality.
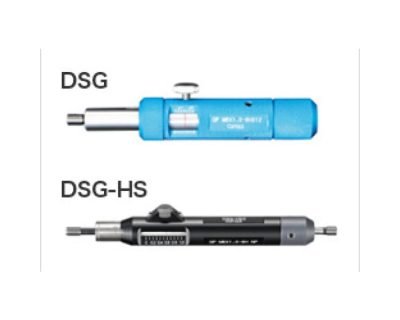
Ojiyas offers a Thread Depth Gauge with Graduation Scale, providing precise measurements of thread depth. Essential for various applications, this gauge ensures accuracy and reliability in determining the depth of threaded holes or fasteners.
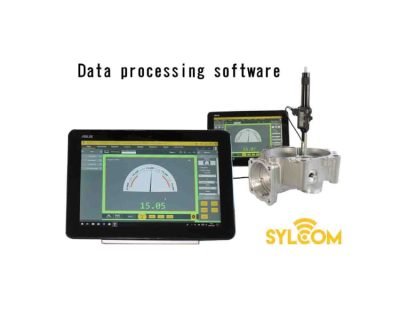
Ojiyas provides SylCom Lite, dedicated data processing software for DSG, available for free download from their website. To utilize it, users require a proximity USB cable (Code: 926.6721.10), available for separate purchase.
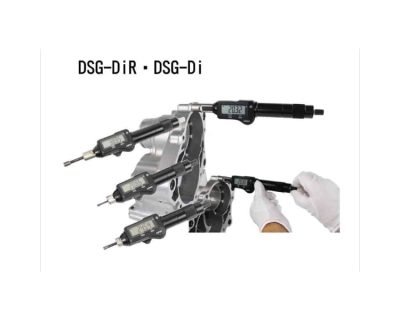
Ojiyas offers the Digital Thread Depth Gauge DSG-Di/DiR for pass/fail inspection and thread depth measurement in M2~M24 threaded holes. With a display resolution of 0.01 mm, ratchet function, and data transfer capabilities, it ensures precise measurement and convenient operation.
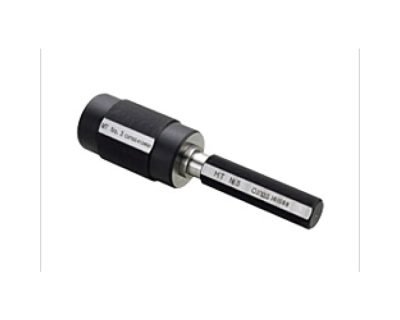
Ojiyas provides Taper Gauges essential for inspecting taper angles or cone diameters to ensure product interchangeability. These gauges guarantee precision in manufacturing by verifying the correct taper dimensions.
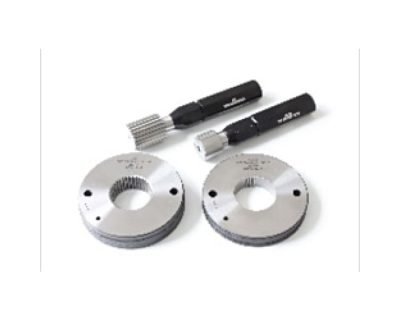
Ojiyas manufactures Spline Gauges, essential for inspecting splined parts. These gauges ensure the proper fit and functionality of splines, which are ridges or teeth on a drive shaft that transfer torque to a mating piece.
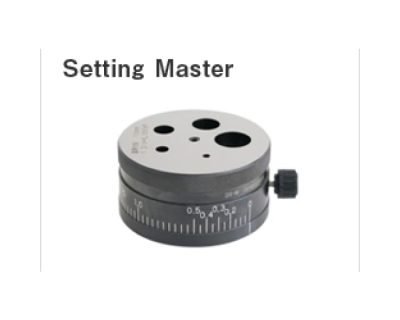
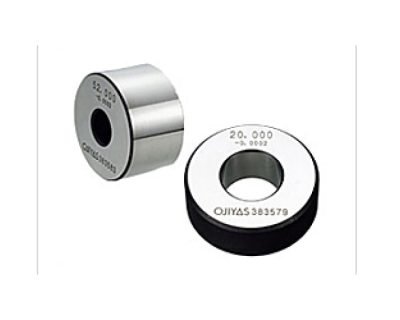
Ojiyas specializes in Master Gauges, essential standards for calibrating and maintaining comparator-type measuring instruments like cylinder gauges, micrometers, and air micrometers. They ensure accuracy and reliability in precision measurement processes.
Ojiyas produces Limit Snap Gauges, ensuring maximum and minimum dimensions for shafts to guarantee interchangeability and proper engagement between shafts and holes. These gauges are crucial for maintaining precision in manufacturing processes.
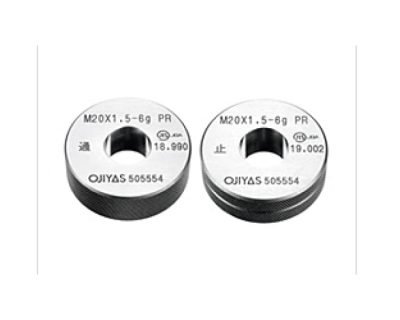
Manufactures Limit Ring Gauges, critical tools with maximum and minimum dimensions for shafts. These gauges ensure the interchangeability and proper engagement between shafts and holes, maintaining precision in manufacturing operations.
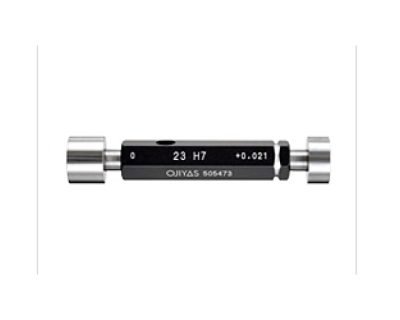
Ojiyas produces Limit Plug Gauges, essential pairs of gauges with maximum and minimum dimensions for holes. They ensure the interchangeability and proper engagement between holes and shafts, crucial for maintaining precision in manufacturing processes.
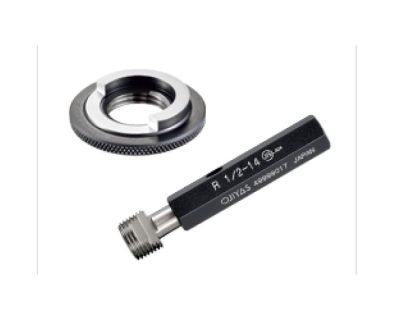
Ojiyas offers Gauges for Taper Pipe Threads, crucial for verifying threaded parts in fluid equipment, plumbing components, and pipes where pressure-tight joints are essential. These gauges ensure the integrity and reliability of threaded connections.