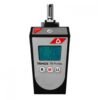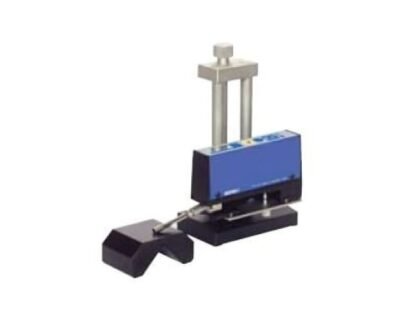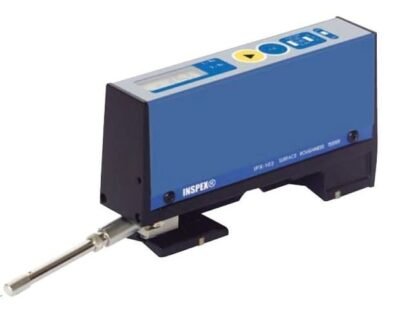
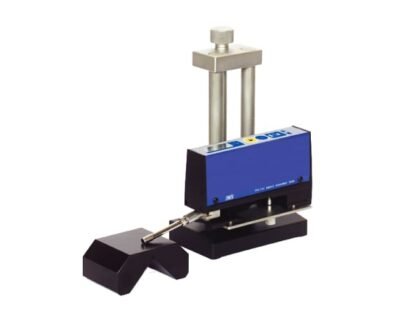
The CV Instruments Surface Roughness Tester R-135 is a high-precision, portable device for measuring roughness on both metallic and non-metallic surfaces. With its excellent performance and wide measuring range, it provides accurate results. Its standout feature is a swiveling test probe, which allows for precise measurements in hard-to-reach areas, making it ideal for a variety of applications.

Surface Roughness Tester R-135

Designed for flexibility, the Surface Roughness Tester R-135 is a portable instrument with a swiveling probe that can measure at three different angles. This makes it highly effective for testing surfaces in difficult locations. It measures both Ra and Rz parameters and features a robust housing for durability in demanding environments. The R-135 also includes an RS232 connection for data transfer to a printer or computer, streamlining your reporting process.

CV Instrument Surface Roughness Tester R-135

Features

01
Swiveling Probe

The unique swiveling probe allows for measurements at three different angles, making it ideal for hard-to-reach places.

02
Dual Parameter Measurement

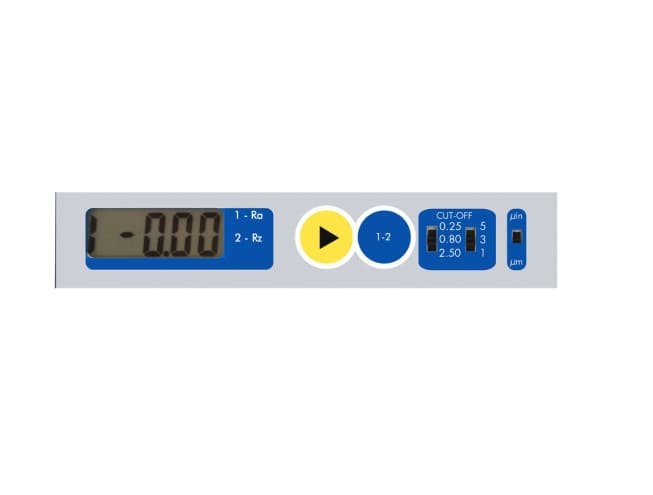
Measures both Ra and Rz parameters.

03
Durable Design

Features a robust housing built for longevity and reliability in the field.

04
RS232 Connectivity

Includes an RS232 connection specifically for the R-135 model, enabling data transfer to a special printer or computer.

05
High-Precision Principle

Uses a piezoelectric measuring principle with a diamond stylus tip (2µm radius) to ensure accurate readings that conform to ISO and DIN standards.

Overview

CV Instrument Surface Roughness Tester R-135
Technical SpecificationDetail
Measuring RangesRa: 0.03 µm, 6.5 µm Rz: 0.2 µm , 18.6 µm
Cut-off Wavelength0.25mm, 0.8mm, and 2.5mm
Measuring PrinciplePiezoelectric
Probe TipDiamond, Radius 2 µm, 90° angle
Max. Contact Force15.0 mN / 1500 mgf
Traverse LengthMax. 4 mm
Power Supply9V Alkaline Battery
Battery CapacityApprox. 3000 measurements
InterfaceRS232 (for R-135 only)
Dimensions150 x 87 x 35 mm
Weight450 g